
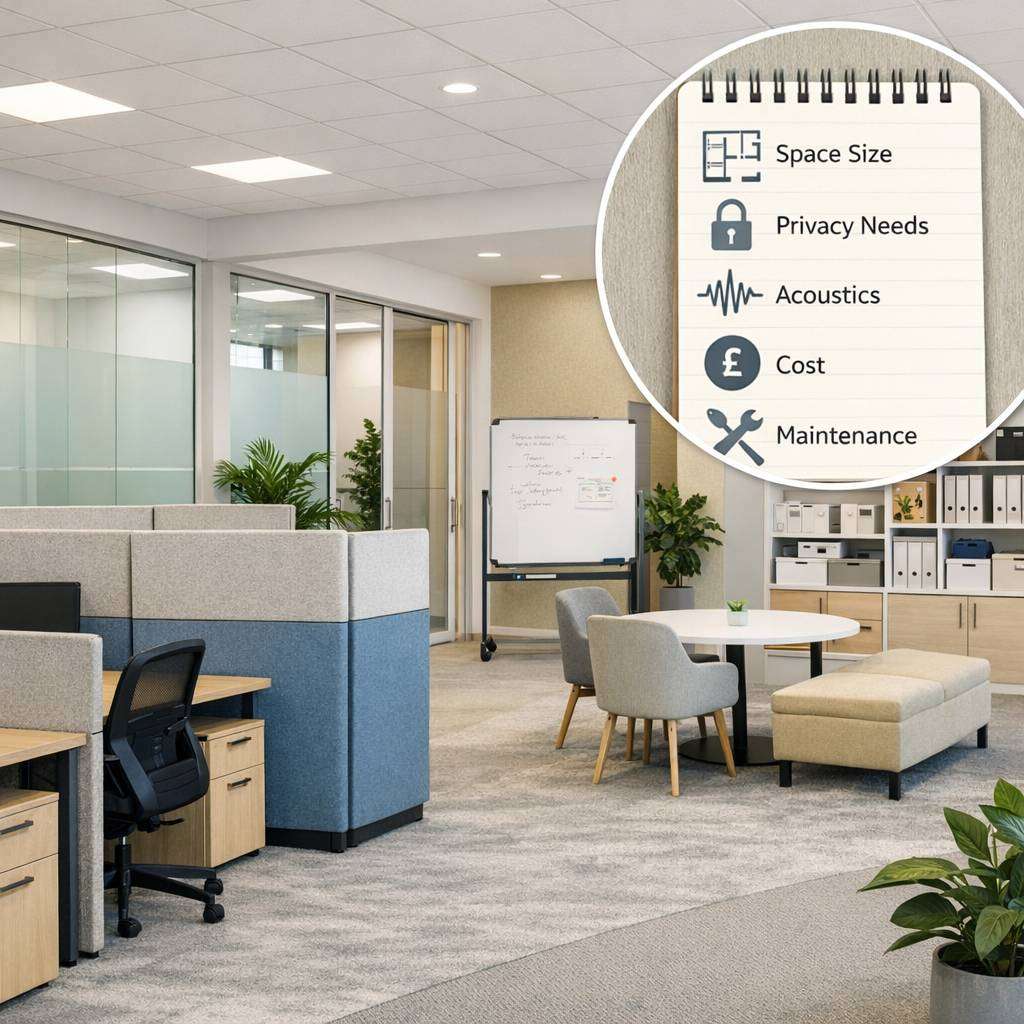
Choosing the right office partitions is more than a matter of aesthetics; it shapes acoustics, light distribution, security, and overall workflow. As an expert in workspace design, I emphasise a pragmatic approach that starts with understanding your space, your people, and your goals. The right partition system can transform collaboration while preserving privacy and efficiency. This guide outlines practical steps and considerations to help you select office partitions that fit your needs.
Defining your objectives and space characteristics
Before you explore products, define the outcomes you want from your partition system. Do you need visual openness with sound containment, or is complete enclosure essential for confidential conversations and focused work? Consider the layout of the floor plan: how many teams, how much foot traffic, and where natural light originates. External glass partitions can offer street-facing visibility and a sense of openness while maintaining internal zones. If you prioritise daylighting, a system that maximises glass exposure—such as glass walls in office configurations—can help distribute light deeper into the building, improving mood and productivity.
Understanding acoustics and privacy
One of the most critical factors in choosing office partitions is acoustic performance. Acoustic glass office partitions are popular because they balance transparency with sound control. When evaluating options, look beyond the surface appearance and request the acoustic ratings, typically expressed as Sound Reduction Index (Rw) or sound attenuation performance over a specified frequency range. Half glass office partitions can be a strategic compromise, offering partial enclosure for conversations while preserving sightlines to the surrounding environment. If open-plan elements remain essential, consider incorporating acoustic seals, double-glazed panels, or laminated safety glass to minimise sound leakage without dense, heavy materials.
Material choices and aesthetics
Office partitions come in a spectrum of materials, from timber and aluminium-framed systems to fully framed glass and concrete-look options. Glass walls in office environments are increasingly standard due to their clean lines, durability, and ease of maintenance. Transparent or frosted glass panels can be customised with etchings or films to balance privacy with light transmission. When selecting glass wall interiors, assess the hardware quality, ease of operation, and the level of security required for access doors and meeting rooms. Framing can influence the overall feel; slim profiles create a modern aesthetic, while bolder frames can provide a more traditional or industrial vibe.
Glazing standards and safety considerations
Safety should underpin every partition decision. All glass used in office partitions should comply with local building regulations and safety glass standards. Lower panels or datum lines can mitigate the risk of accidental impact in busy corridors. If your space hosts visitors or a mix of staff and contractors, external glass partitions should be designed with appropriate vandal resistance and easy-clean surfaces. In busy environments, glass wall installation should incorporate compliant hardware, secure anchorage, and robust door systems. Where possible, specify laminated or toughened glass with appropriate thickness to withstand daily wear and the occasional impact.
Cost considerations and budgeting
Understanding glass wall cost involves more than the sticker price. Consider the total cost of ownership, including installation, maintenance, and potential future reconfigurations. Glass walls in office settings may reduce the need for artificial lighting, offering energy savings that offset higher initial costs over time. When planning, factor in the cost of acoustic performance, operable panels for ventilation, and the level of customisation you require. For projects with tight budgets, half glass office partitions can deliver a balance of openness and privacy at a lower price point, while still offering substantial acoustic benefits. External glass partitions may incur additional weatherproofing and sealing considerations, which should be included in the initial estimate.
Practical layout strategies and configurations
A well-considered layout can maximise the benefits of your partition system. If your aim is a collaborative culture with occasional quiet spaces, consider a mixed approach: glass wall interiors for open zones, paired with enclosed meeting pods or phone booths. For teams that require frequent confidentiality, allocate dedicated rooms with fully enclosed partitions and door systems that meet acoustic requirements. In larger spaces, create a cadence of zones using a combination of tall partitions and lower screens to sustain sightlines while controlling noise. Where possible, align partitions with existing service corridors to minimise disruption during installation and future adaptations. Remember that door placement affects circulation, meeting room accessibility, and emergency egress, so plan carefully with your facilities team.
Glazing and installation considerations
Glass wall installation demands meticulous planning. Ensure the structural supports, tracks, and fixings harmonise with the building’s envelope and interior finishes. If your project includes external glass partitions, address wind loading, thermal expansion, and sealants suitable for external exposure. The selection of glass thickness, laminated versus annealed glass, and the choice of glazing between panels influence both safety and acoustic outcomes. Keep in mind maintenance: glass walls in office settings require regular cleaning, and hardware should be corrosion-resistant if exposed to fluctuating humidity and temperature. Finally, arrange for a phased installation plan that minimises disruption to daily operations and allows for comfortable relocation of staff as spaces are reconfigured.
Future-proofing and adaptability
A practical approach to office partitions anticipates change. Businesses evolve, teams reconfigure, and the need for flexible spaces grows. Choose modular systems that can be reconfigured with minimal disruption. Systems that permit relocatable panels, adjustable uprights, and compatible acoustic accessories provide long-term value. If you foresee expanding the workforce or repurposing spaces, invest in rail-supported or demountable partitions that can be relocated without extensive demolition or renewal of finishes. A well-planned upgrade path including glass wall installation and reconfiguration options will conservation both space and capital.
Vendor selection and project management
Finally, partner with suppliers who offer clear specifications, on-site support, and transparent testing data for acoustics, safety, and performance. Request references and visit existing installations to assess real-world performance. A detailed project brief that includes aesthetic goals, acoustic targets, security requirements, and maintenance expectations will guide the procurement process. The right combination of office partitions—whether glass wall interiors, external glass partitions, or half glass office partitions—will align with your space strategy and brand identity while delivering comfort and efficiency for staff.
Office partitions can transform your workspace by creating flexible, private zones without sacrificing collaboration. Modern solutions blend acoustic performance, light diffusion, and stylish aesthetics to boost productivity. Whether you need glass, modular, or desktop-height dividers, the right setup reduces noise and enhances focus. Learn more about innovative options at www.urbansquare.net, then explore how office partitions can optimize layout, maximize space, and support shifting team needs.
FAQ: Office Partitions
What are office partitions?
Office partitions are modular walls or dividers that create separate workspaces within an open-plan office. They can be made from materials like glass, laminate, or fabric and come in various heights and configurations to provide privacy, sound dampening, and visual separation.
What materials are commonly used for office partitions?
- Glass partitions (clear, frosted, or tinted) for light transmission and a modern look
- Solid panels (laminate, wood, or metal) for enhanced privacy and sound control
- Fabric panels for sound absorption
- Hybrid systems that combine glass with solid panels for balance
How do I choose the right height for partitions?
Consider privacy needs, acoustic requirements, and the ceiling height. Low partitions (around 42–48 inches) maintain an open feel, while mid (54–72 inches) and tall (78 inches+) options improve privacy and reduce noise. Codes and safety regulations may also influence height decisions.
Do office partitions affect acoustics?
Yes. Partitions with sound-absorbing materials or acoustic panels reduce ambient noise and improve speech privacy. Glass partitions can be treated with acoustic ratings, and added like blinds or curtains for further control.
Can partitions be moved or reconfigured easily?
Many modern partitions are modular and designed for reconfiguration. Systems with track-based or rail-mounted components allow you to reconfigure layouts as needs change, without major construction.
What are the benefits of installing office partitions?
- Improved privacy and focus
- Better space utilisation in open offices
- Enhanced sound control and reduced distractions
- Flexible layouts for teams and collaboration zones
- Aesthetically pleasing environments with customisable finishes
How do I reduce costs when installing partitions?
- Choose modular, adaptable systems rather than fixed walls
- Use glass with acoustic films or laminates instead of full solid walls
- Reuse existing frames and save on installation labor
- Plan for scalable solutions that can grow with your office
Are there privacy and security considerations?
Yes. Tinted or frosted glass, privacy films, and door seals help protect sensitive conversations. For security, ensure proper locking hardware, anti-tamper installations, and compliance with building codes.
What maintenance do office partitions require?
Regular cleaning of surfaces, checking seals and hardware for wear, and inspecting glass for chips or cracks. For acoustic performance, occasional replacement of worn padding or panels may be needed.
How long does installation typically take?
Installation duration depends on the size of the space, system type, and complexity. Small to medium projects might take a few days, while larger offices could span one to two weeks, including design and finishing touches.
Do partitions improve workplace aesthetics?
Absolutely. Partitions can define zones, create a cohesive brand look, and allow for customised finishes, colours, and textures that align with your office aesthetic.
Can partitions integrate with HVAC and electrical systems?
Yes, many partition systems are designed to accommodate integrated services, such as pass-throughs for electrical outlets, data ports, and cabling channels, while maintaining a clean appearance.
What is the typical cost range for office partitions?
Costs vary widely based on materials, height, and system type. A rough ballpark is:
- Basic modular panels: moderate cost
- Glass partitions: higher upfront cost but with a premium look
- Full-height, sound-dampening systems: higher investmentConsult a vendor for a precise quote based on your space and requirements.
How do I ensure compliance with building codes?
Work with licensed contractors and the partition supplier to ensure fire ratings, egress paths, accessibility standards, and electrical/firestop requirements meet local building codes.
Can partitions be used for collaboration zones?
Yes. Glass-partitioned areas with comfortable seating and writable surfaces, combined with privacy panels, can create balanced collaboration and focus spaces.
If you’d like, I can tailor these FAQs to your specific office size, industry, and preferred materials.